Expressions of Interest

Where architecture meets a life well lived.

83A Glen Iris RoadGlen Iris VIC 3146
4
Bed
4
Bath
5
Car
The Brochure

Contents.

Open-plan living at dusk
Imagine Your Life Here

This is how extraordinary feels.

Your Morning

Light cascades through floor-to-ceiling soundproof glass. You step onto heated floors, descend by private lift to a kitchen where the Gaggenau waits and steam rises off the pool beyond.

Your Day

Work from the custom study, or take calls in soundproofed rooms where nothing intrudes. Zoned air-conditioning tunes each space; the solar above generates, silently, all the while.

Your Evening

Entertain across open-plan living past the Escea fireplace and onto the deck. Italian marble, a butler's pantry, a second cooktop — hosting made effortless, then unhurried.

Your Night

Descend to the climate-controlled basement — the cellar, the cinema, five cars on the turntable. Upstairs, the master ensuite feels like a private spa. You control it all from the bedside.

№ 01
The Residence

A residence without compromise. Designed around your lifestyle.

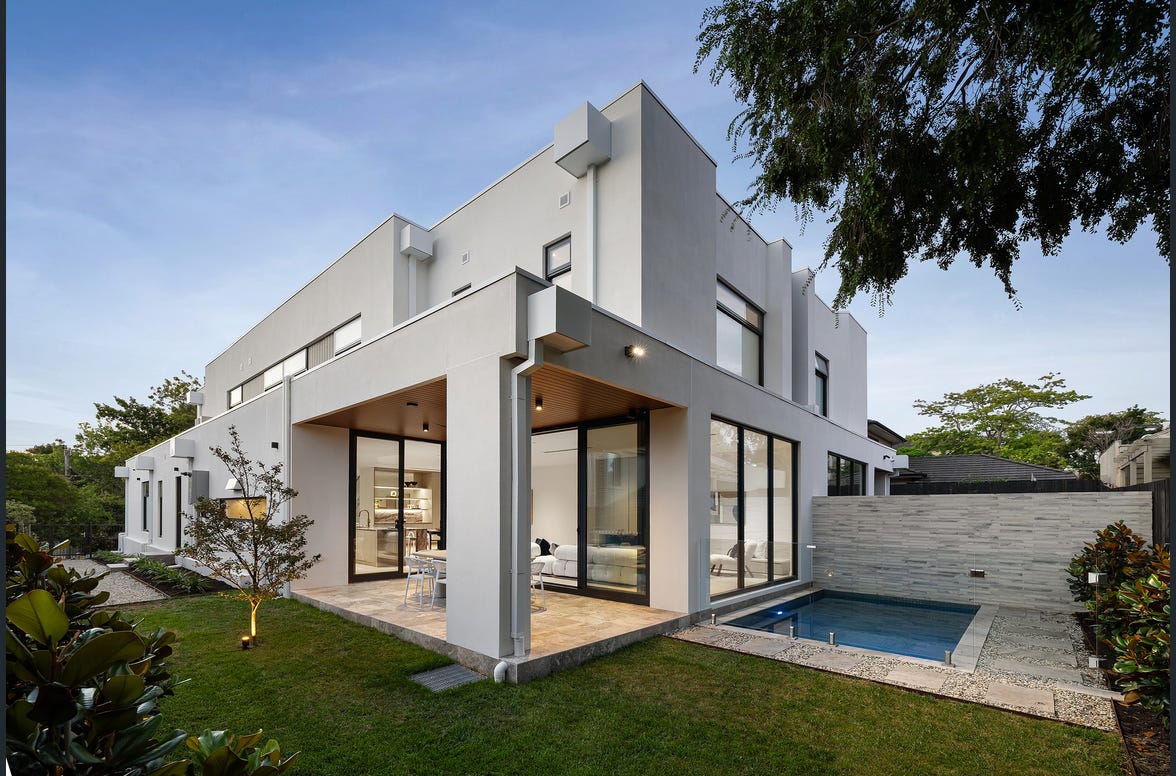
The pinnacle of luxury living, where premium European finishes, precision engineering and architectural brilliance converge. Architecturally designed across three intelligent levels — soaring ceilings, considered skylights and a 6-star, solar-passive envelope — with four bedrooms, a private lift and a five-car basement. A composition of stone, light and shadow; every detail a considered response to the way you live.

4 Bed·4 Bath·Study·5-Car Garage
55sq
Building
456
Land
6
Energy Rating
Rear elevation and garden
№ 02 · Systems & Technology

Invisible systems. Effortless living.

A private lift across three levels, climate tuned room by room, power generated overhead, the house watched over while you sleep — technology that serves you, quietly.

  • 01Private three-level liftWhisper-quiet, basement to bedroom — step-free
  • 02Zoned ducted air-conditioningApp-based, room-by-room control
  • 0310kW solar & full EV-readyPlus underground rainwater harvesting
  • 0424/7 security & video intercomApp access, monitor from anywhere
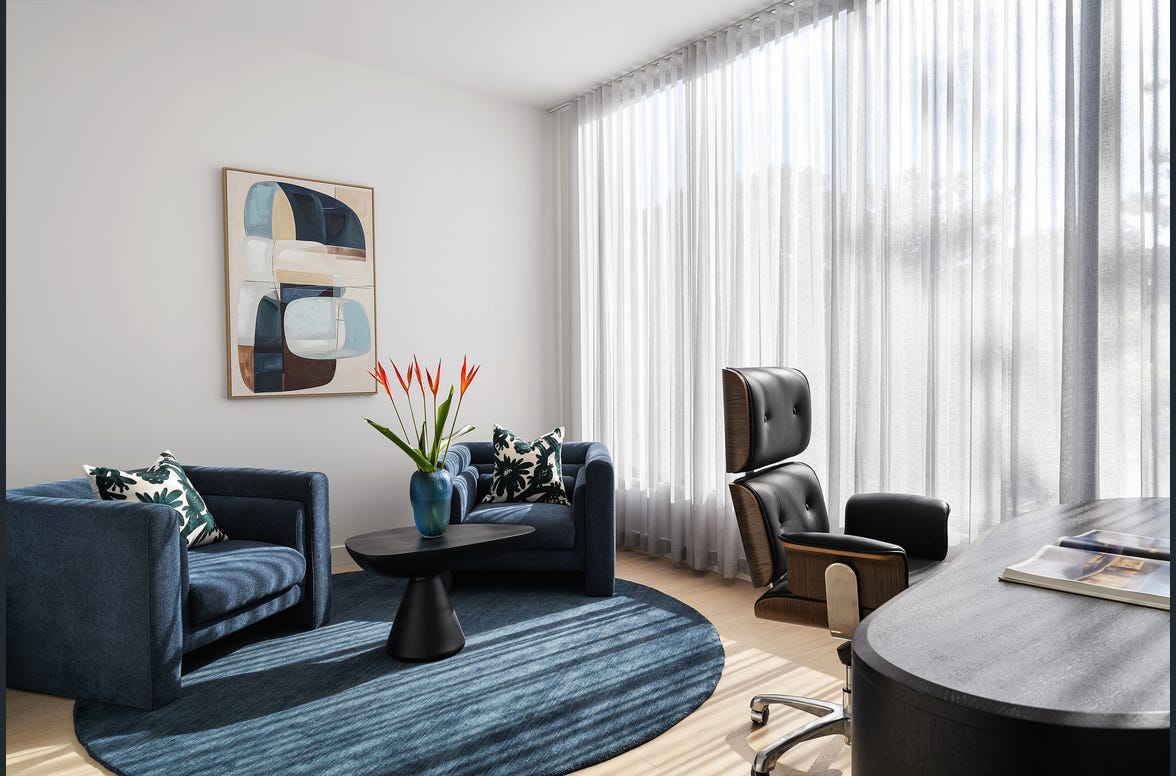
Study and interior
Warm interior with timber flooring
№ 03 · Signature Feature

Hydronic underfloor heating.

Luxurious radiant warmth, rising silently through the slab. No forced air, no noise — just warmth, exactly where you walk.

  • 01In-slab hydronic systemGround floor and master ensuite
  • 02Even, radiant distributionZone-controlled for personal comfort
  • 03Energy-efficient & silentPairs with the home's 6-star rating
№ 04 · Signature Feature

Five cars. A turntable.
No reversing required.

A theatrical arrival for the collector — a professionally engineered, waterproofed basement that turns the car to meet you.

  • 01Integrated turntableFive-car capacity, drive-in / drive-out
  • 02Waterproofed & climate-controlledPremium epoxy flooring throughout
  • 03A mechanically-ventilated retreatCinema, gym or cellar — kept fresh year-round
The Basement
Lift access to all levels
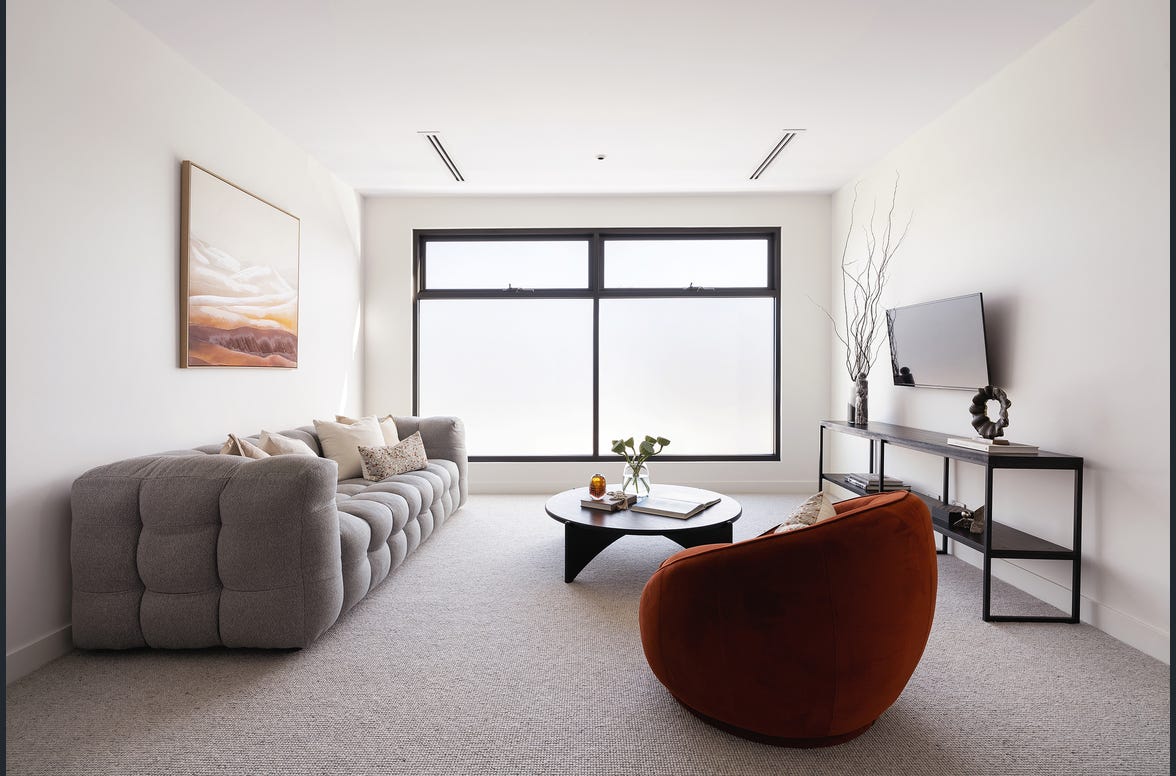
Quiet living retreat
№ 05 · Signature Feature

The city, held politely outside the glass.

Oversized double-glazed acoustic windows, sound-proof acoustic plaster and insulated bedrooms — a stillness you can feel the moment the door closes.

  • 01Double-glazed acoustic glazingFloor-to-ceiling, throughout the home
  • 02Acoustic plaster & insulationTo walls and between bedrooms
  • 03100% wool carpetSoft underfoot, quiet by design
№ 06 · Signature Feature

A heated pool, your private resort.

Electrically heated and app-controlled, framed by frameless glass and travertine — year-round, from the comfort of your phone.

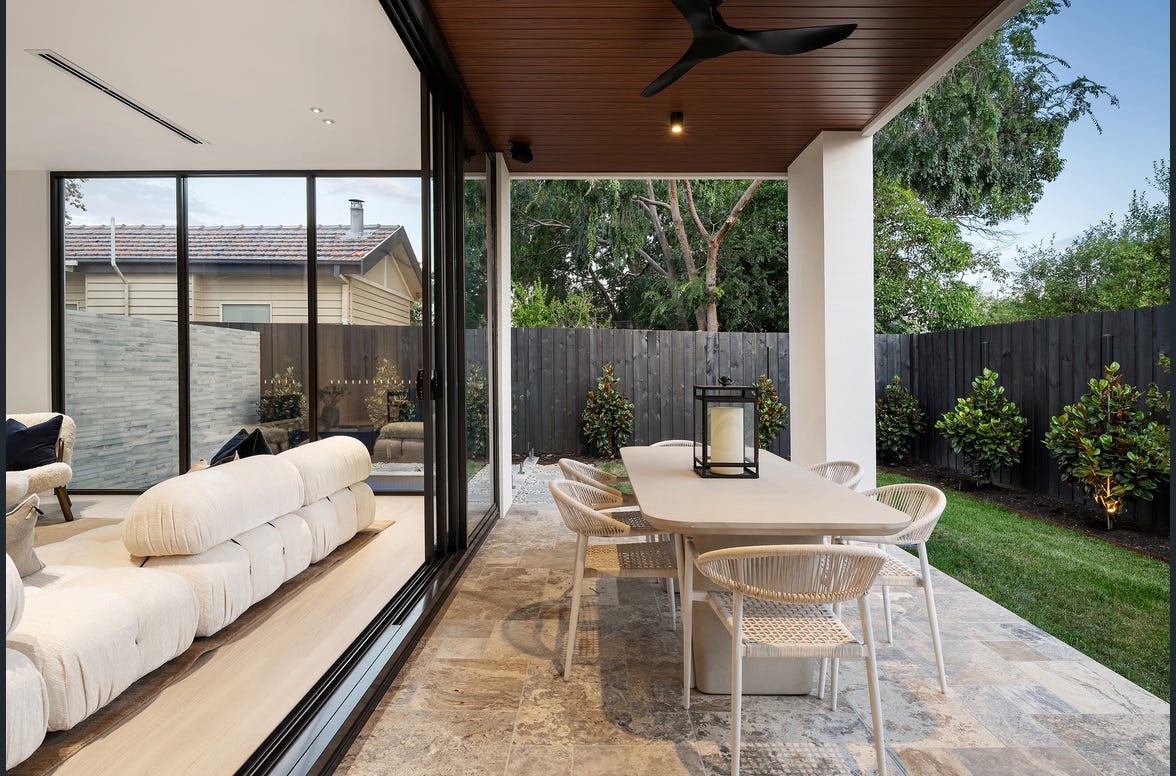
Outdoor Entertaining
App-controlled · Heated · Year-round
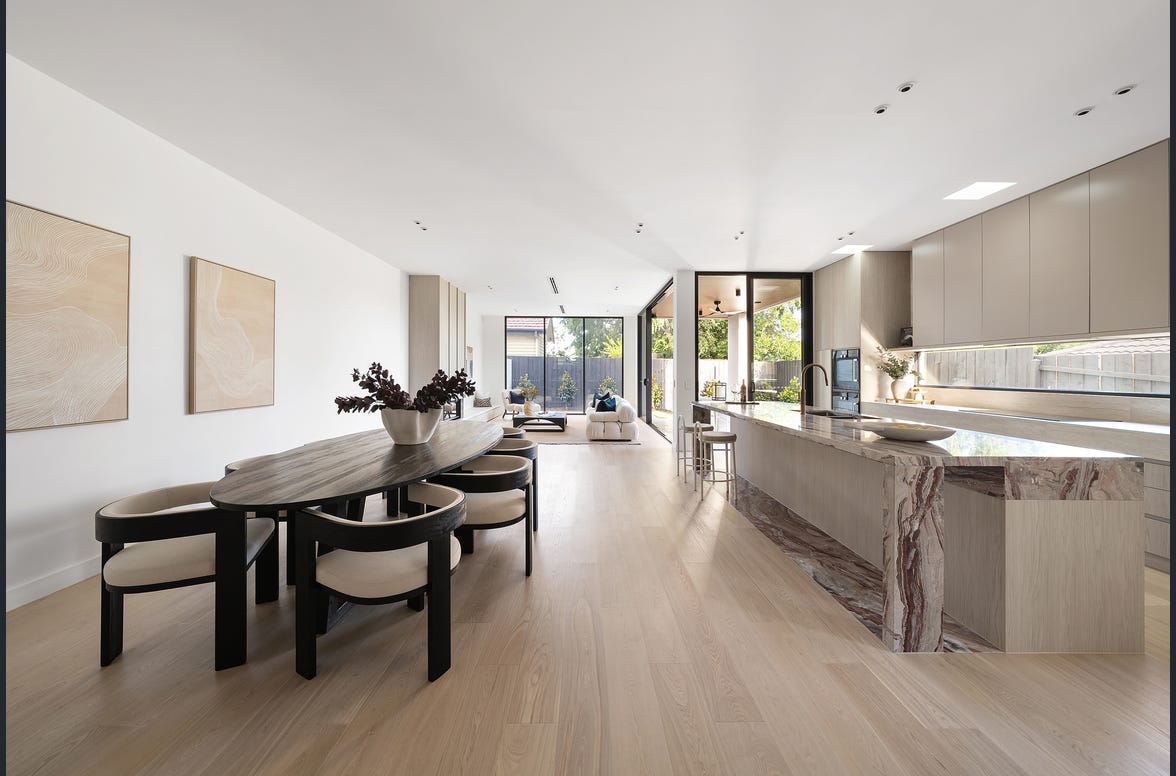
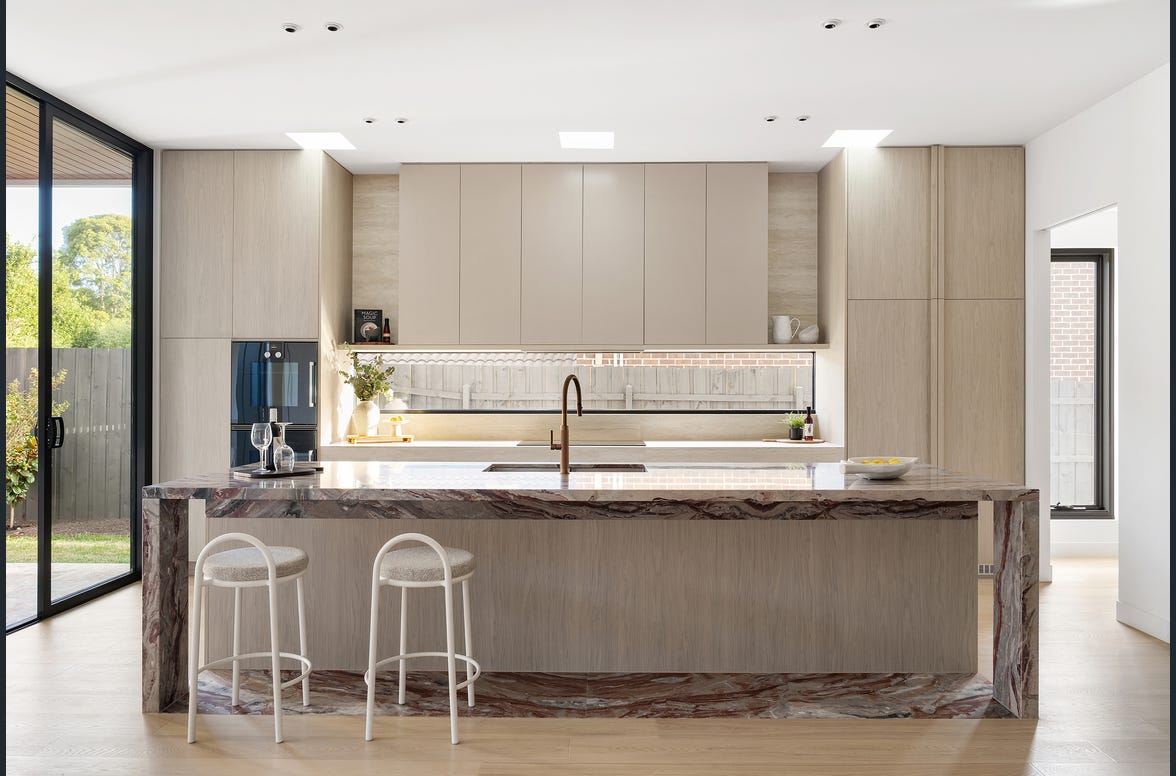
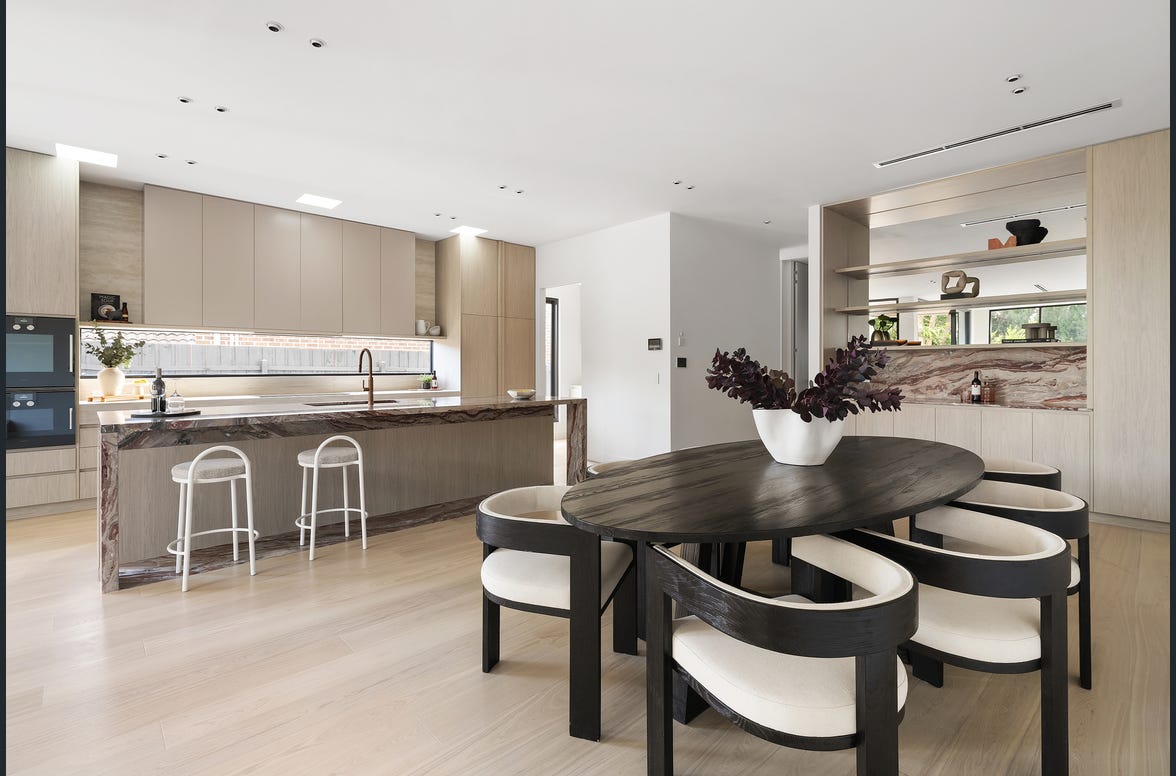
Kitchen island in Italian marble Kitchen and dining
№ 07 · The Chef's Kitchen

German engineering, Italian marble.

A showpiece in Arabescato Rosso marble — Gaggenau and Miele beneath bespoke joinery, with a butler's pantry hidden behind a single seam.

  • 01Gaggenau & Miele suitePrecision-controlled, fully integrated
  • 02Italian Arabescato Rosso marbleStatement benchtops, deep veining
  • 03Butler's pantrySecond cooktop & Miele dishwasher
  • 04Qasair rangehoodPowerful, yet whisper-quiet
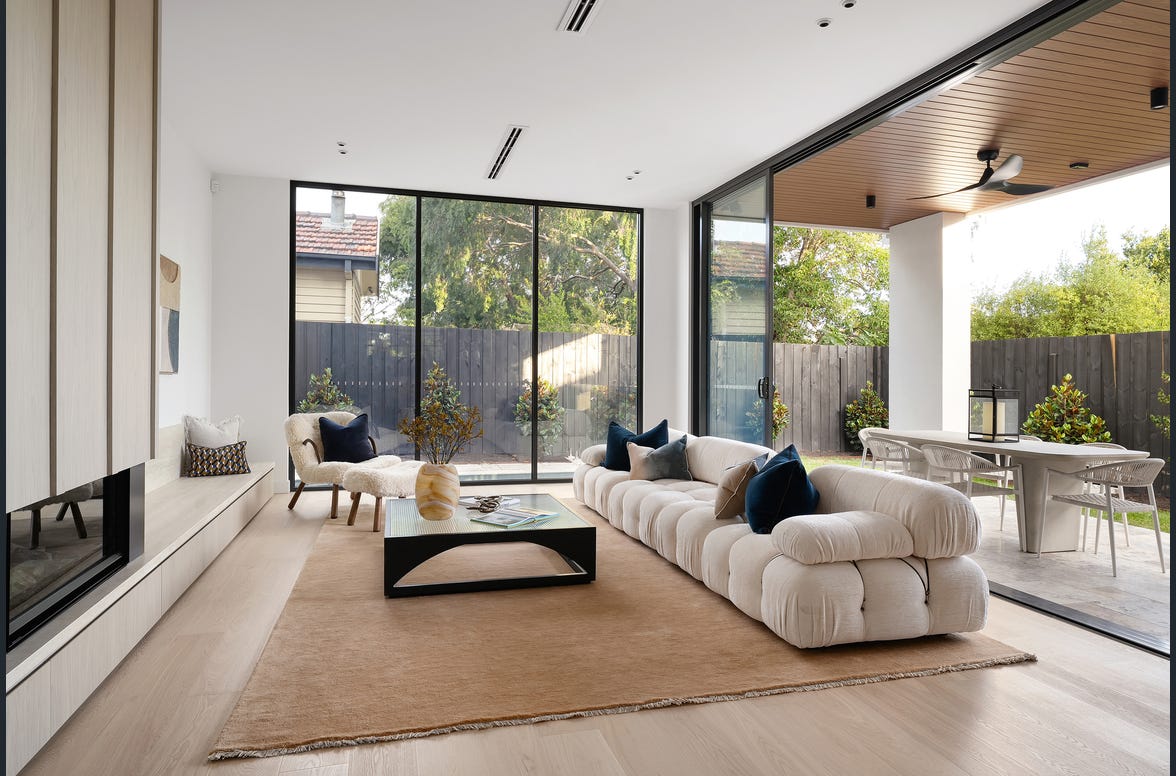
Open-plan living
№ 08 · Living & Entertaining

Designed for scale, light and connection.

Open-plan living flows past the Escea fireplace to the pool deck — interior and garden, one continuous gesture.

  • 01Escea fireplaceA striking architectural centrepiece
  • 02Multiple living zonesAcross three levels, intimate to grand
  • 03Engineered timber & skylightsLight-filled, seamless indoor–outdoor flow
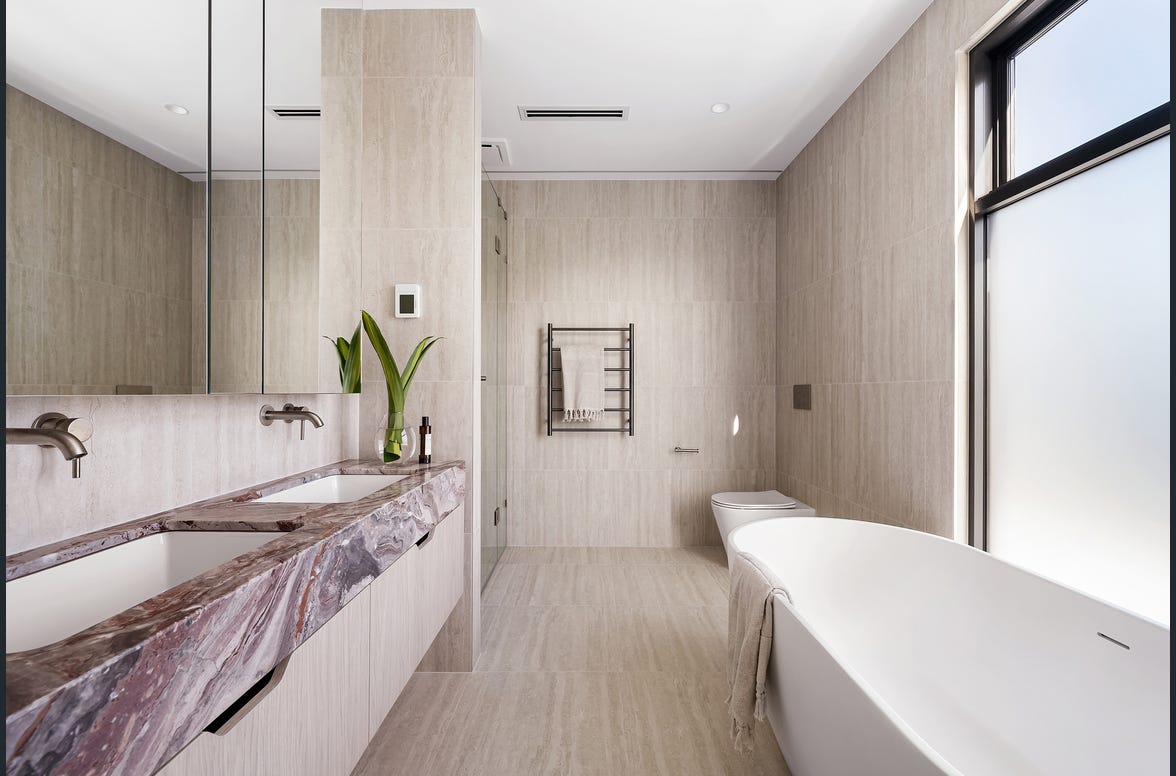
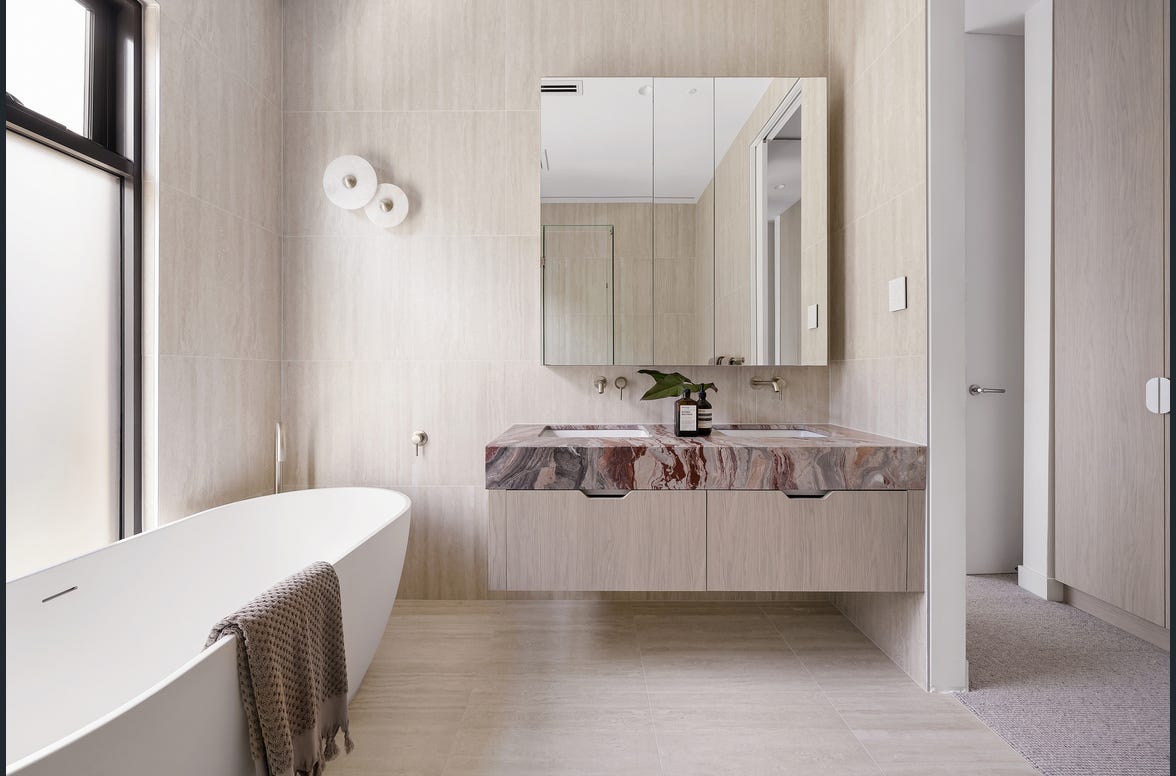
Master ensuite Family bathroom
№ 09 · Bathrooms & Ensuites

Private spa sanctuaries.

Floor-to-ceiling Signorino tiling in Travertine White and Tundra Grey, freestanding baths and heated floors to the master ensuite.

  • 01Premium Signorino tilesTravertine White & Tundra Grey
  • 02Freestanding bathsMaster ensuites, ground & first floor
  • 03Heated floors & designer tapwareFrameless glass, ambient LED lighting
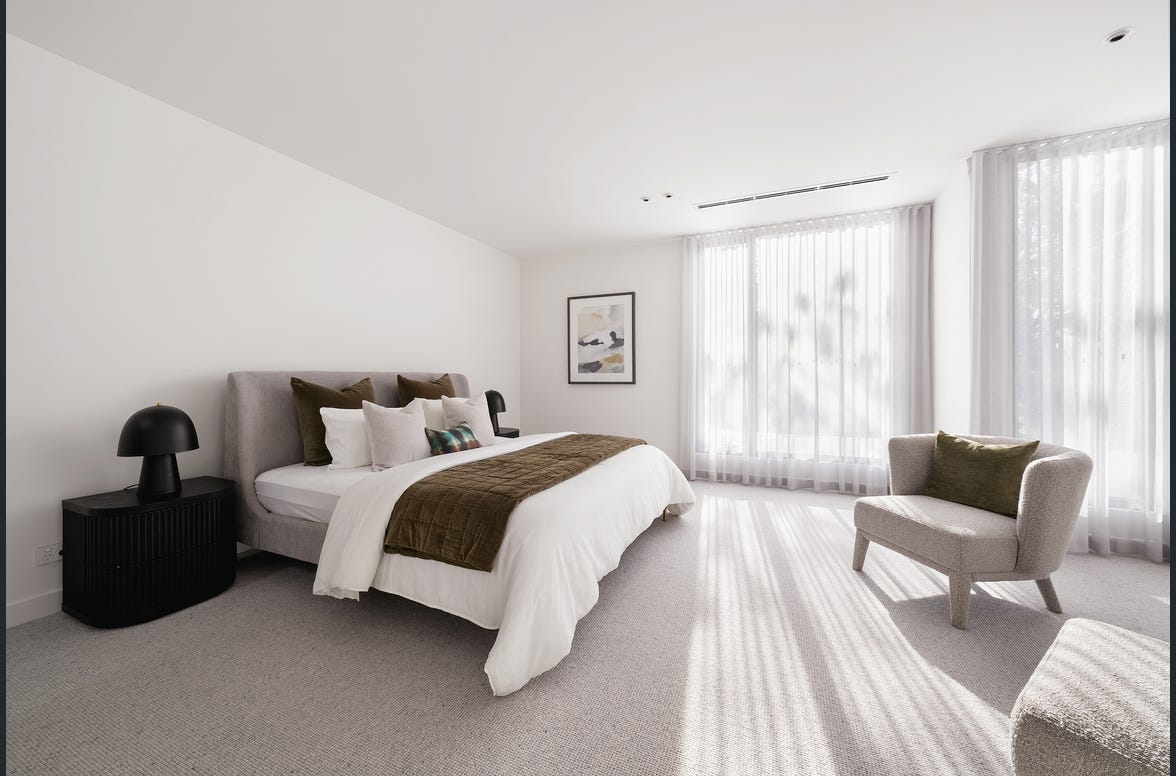
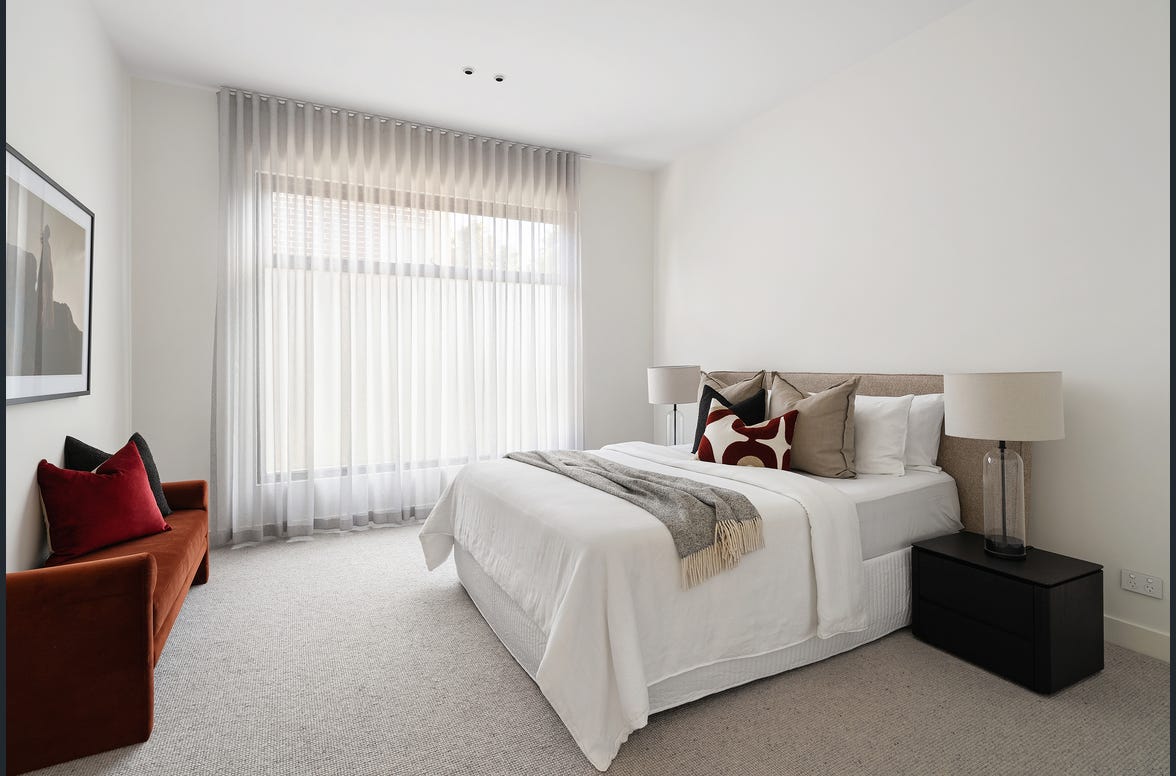
Master bedroom Guest bedroom
№ 10 · Bedrooms & Retreats

Comfort, calm and considered luxury.

Each bedroom a private retreat with its own ensuite and robe — wrapped in 100% wool carpet, acoustic insulation and individual climate control.

  • 01Master suiteExpansive LED-lit walk-in robe & ensuite
  • 02100% wool Hycraft carpetTo all bedrooms, with acoustic insulation
  • 03A flexible private roomHome office, formal sitting or fifth bedroom
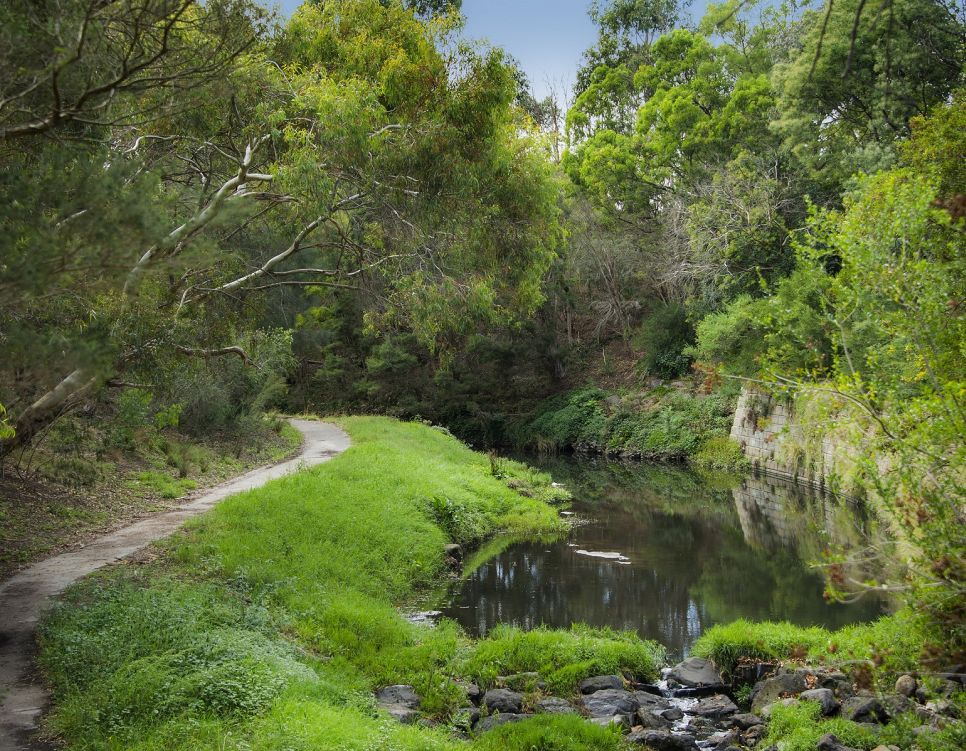
Ferndale Park trail and Back Creek, Glen Iris
Ferndale Park & Back Creek Trail
№ 11 · The Location

The heart of Glen Iris.

Surrounded by tree-lined streets and a few easy steps from Ferndale Park and Back Creek Reserve. Coffee at the Glen Iris Pantry, the train from Hartwell into Camberwell and the city, and Melbourne's most sought-after schools — all within easy reach.

Parks & Lifestyle
  • Glen Iris Pantry 250m
  • Hartwell Shops 120m
  • Ferndale Park 350m
  • Back Creek Reserve 500m
  • Glen Iris Station 1.4km
  • Hartwell Station 2km
  • Camberwell Junction 2.6km
  • Melbourne CBD 11km
Schools
  • Glen Iris Primary 1km
  • Presbyterian Ladies' 2.0km
  • Sacré Cœur 2.1km
  • Korowa Girls' 2.4km
  • Camberwell Grammar 3.1km
  • Deakin University 3.8km
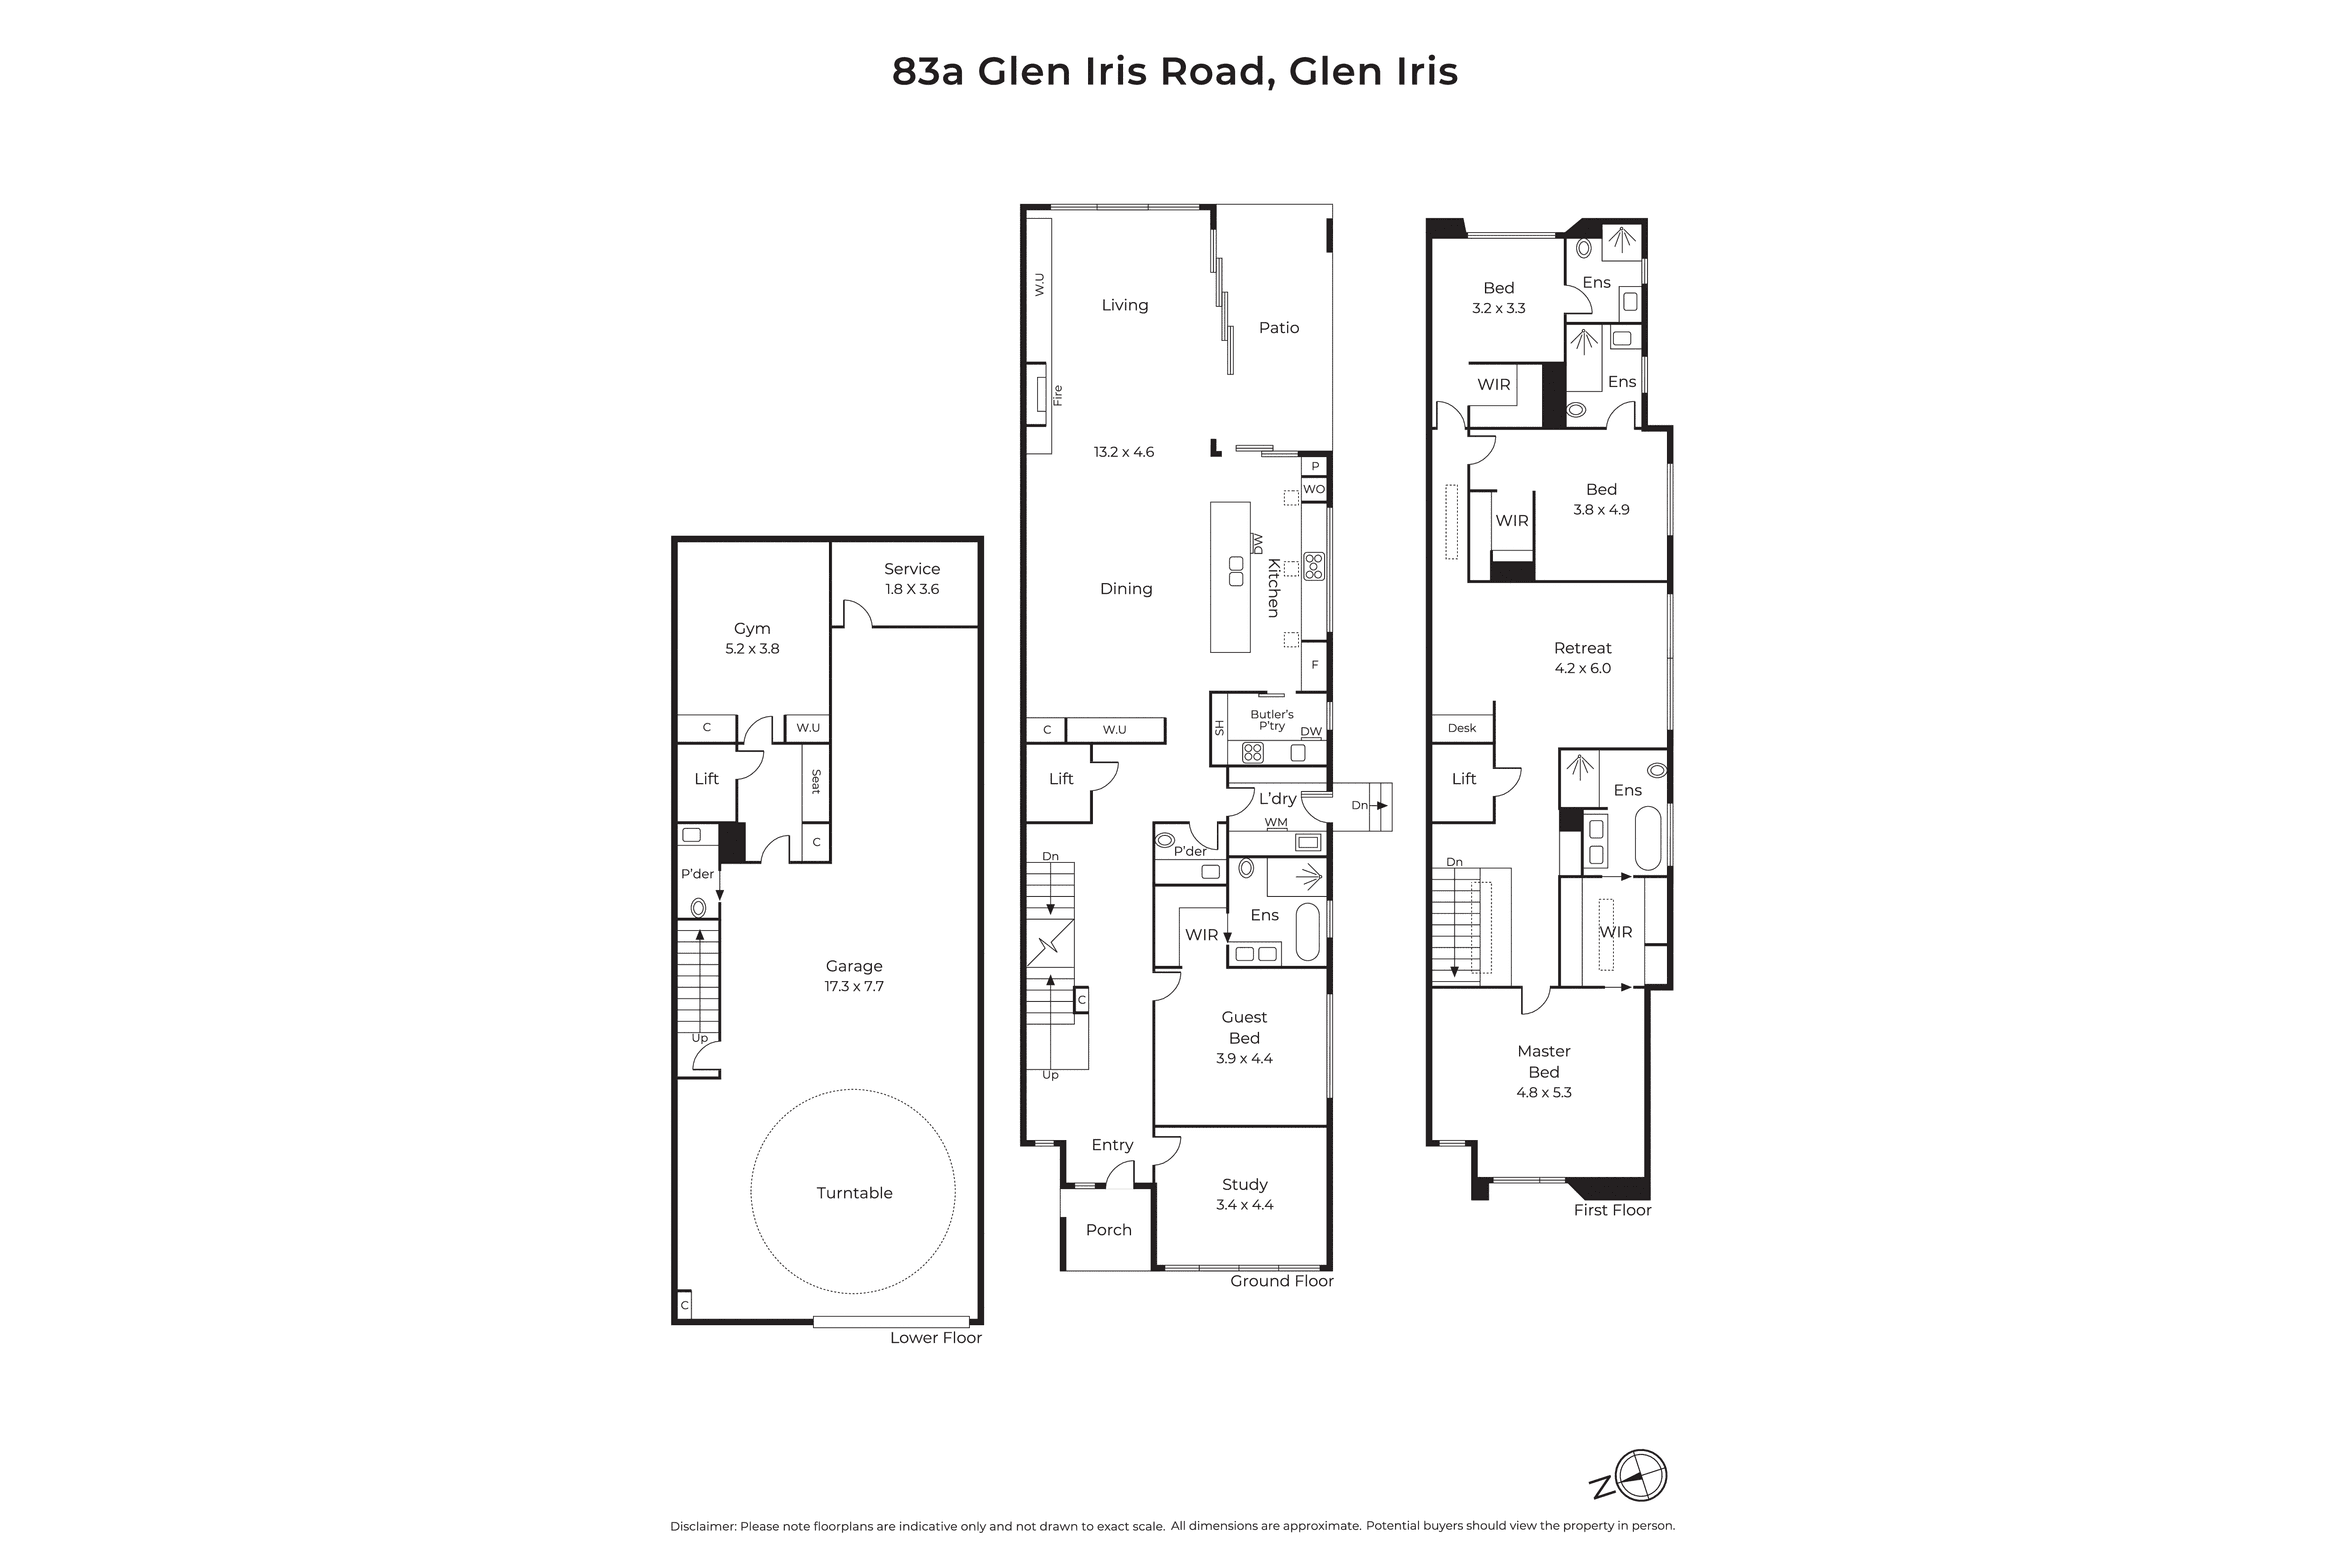
№ 12 · The Plan

Three levels, one idea.

A considered arrangement of living, sleeping and basement levels — connected by the private lift.

Indicative only · Not to exact scale

Floor plan — 83A Glen Iris Road
Dining
Living
Master
Patio
Ensuite
The Particulars

Specification summary.

Kitchen
  • Gaggenau & Miele suite
  • Arabescato Rosso marble
  • Qasair rangehood
  • Butler's pantry + 2nd cooktop
  • Bespoke soft-close joinery
  • Zoned integrated LED
Comfort & Climate
  • Hydronic underfloor heating
  • Zoned ducted A/C, app control
  • Double-glazed acoustic glass
  • Acoustic plaster & insulation
  • 6-star energy rating
  • High-performance insulation
Basement & Pool
  • Five-car garage + turntable
  • Mechanical ventilation
  • Premium epoxy flooring
  • Flexible basement retreat
  • Electrically heated pool
  • App-controlled, frameless glass
Systems & Finishes
  • Private three-level lift
  • 10kW solar, full EV-ready
  • 24/7 cameras + video intercom
  • Signorino tiles throughout
  • Engineered timber + wool carpet
  • Rainwater harvesting & irrigation

Best appreciated in person.

This is luxury living with depth. Private inspections are conducted by appointment — we would be glad to arrange a discreet time that suits.

Welcome home to 83A Glen Iris Road.

№83AGlen Iris Road
01 / 18
Scroll or use arrows
83A Glen Iris Road

Contents