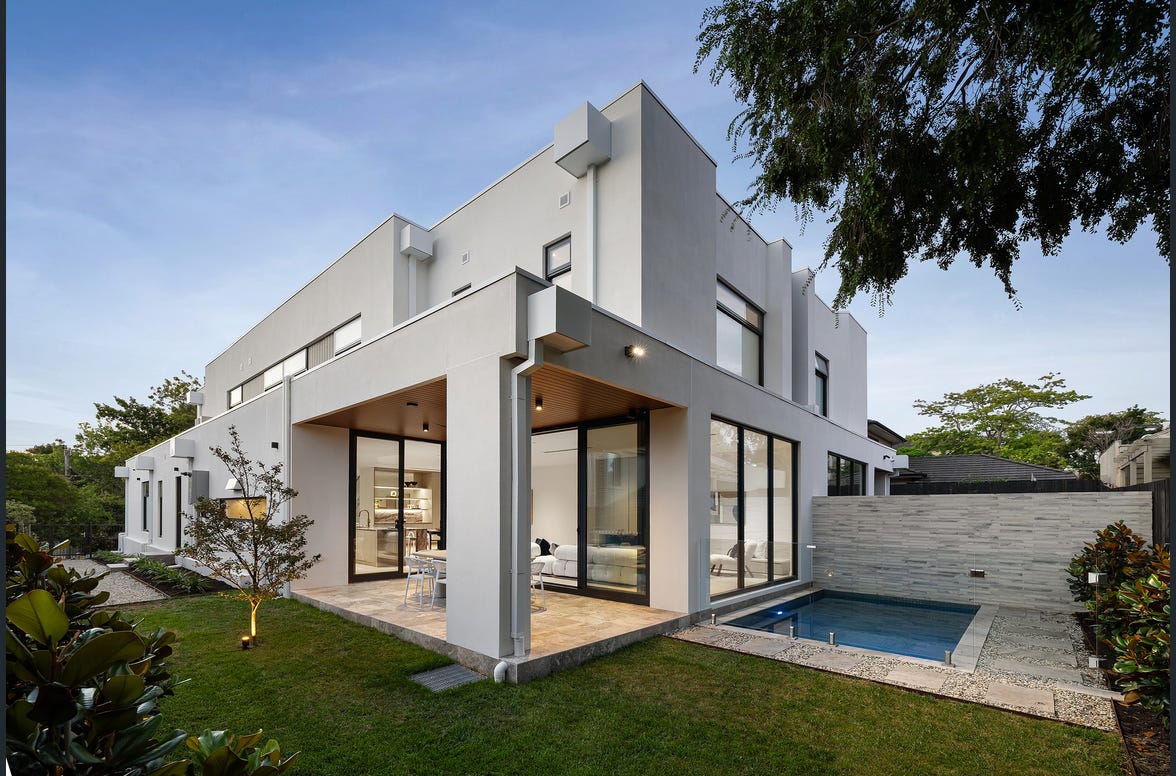
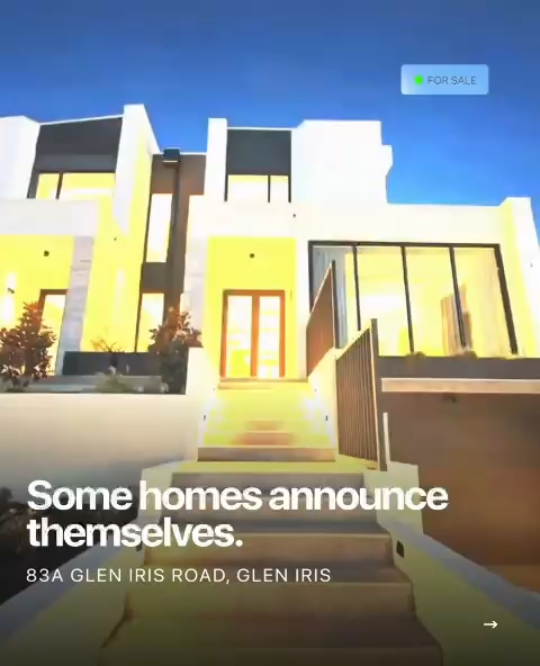
The pinnacle of luxury living, where premium European finishes, precision engineering and architectural brilliance converge. Architecturally designed across three intelligent levels — soaring ceilings, considered skylights and a 6-star, solar-passive envelope — with four bedrooms, a private lift and a five-car basement. A composition of stone, light and shadow; every detail a considered response to the way you live.

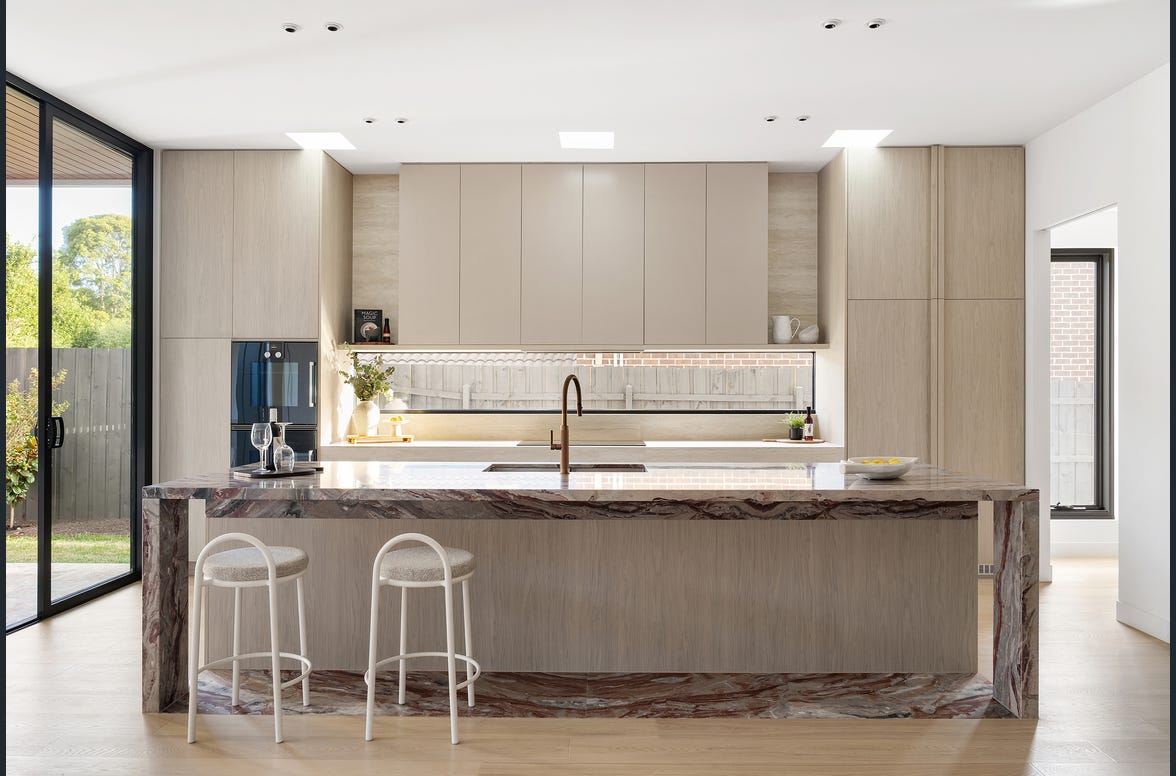
Light cascades through floor-to-ceiling soundproof glass. You step onto heated floors, descend by private lift to a kitchen where the Gaggenau waits and steam rises off the pool beyond.
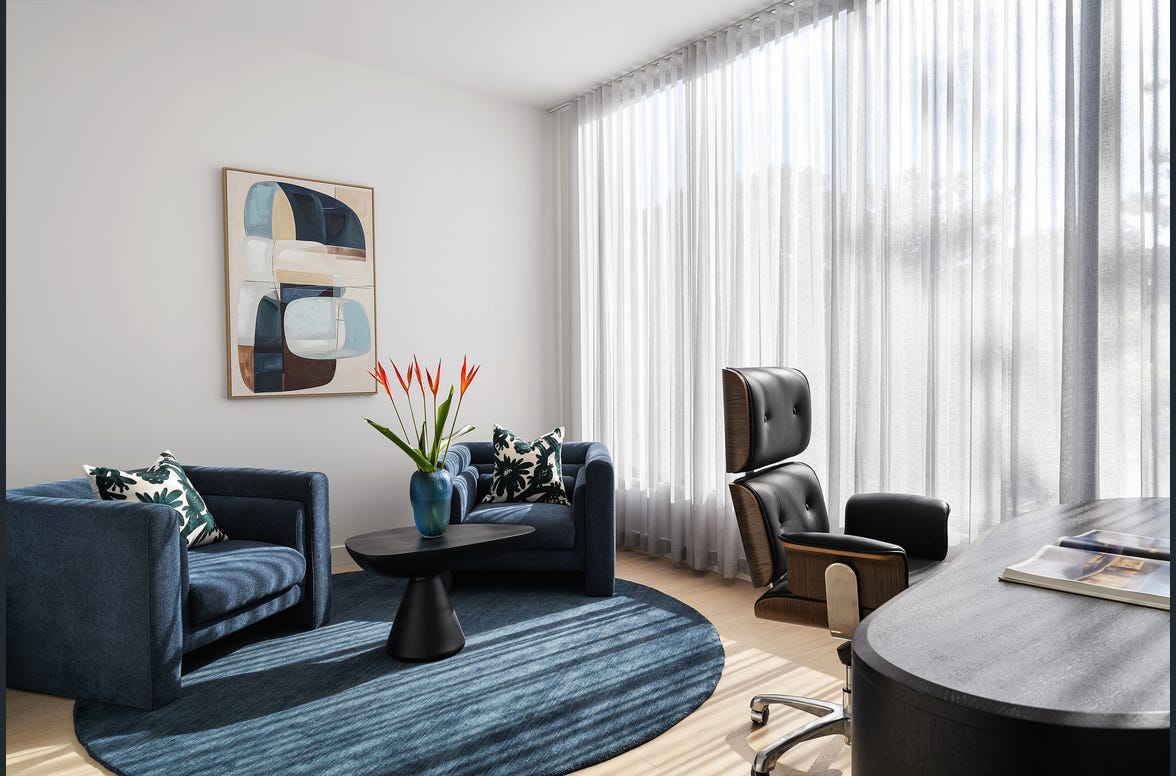
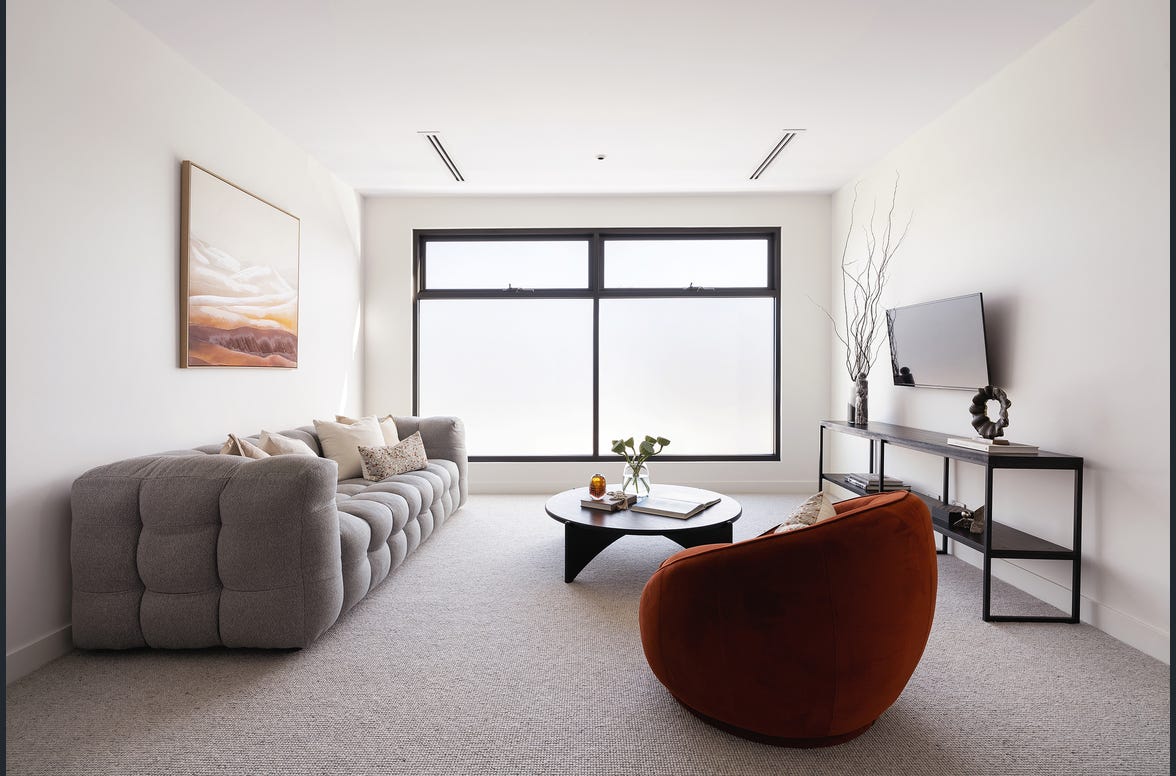
Work from the custom study, or take calls in soundproofed rooms where nothing intrudes. Zoned air-conditioning tunes each space; the solar above generates, silently, all the while.
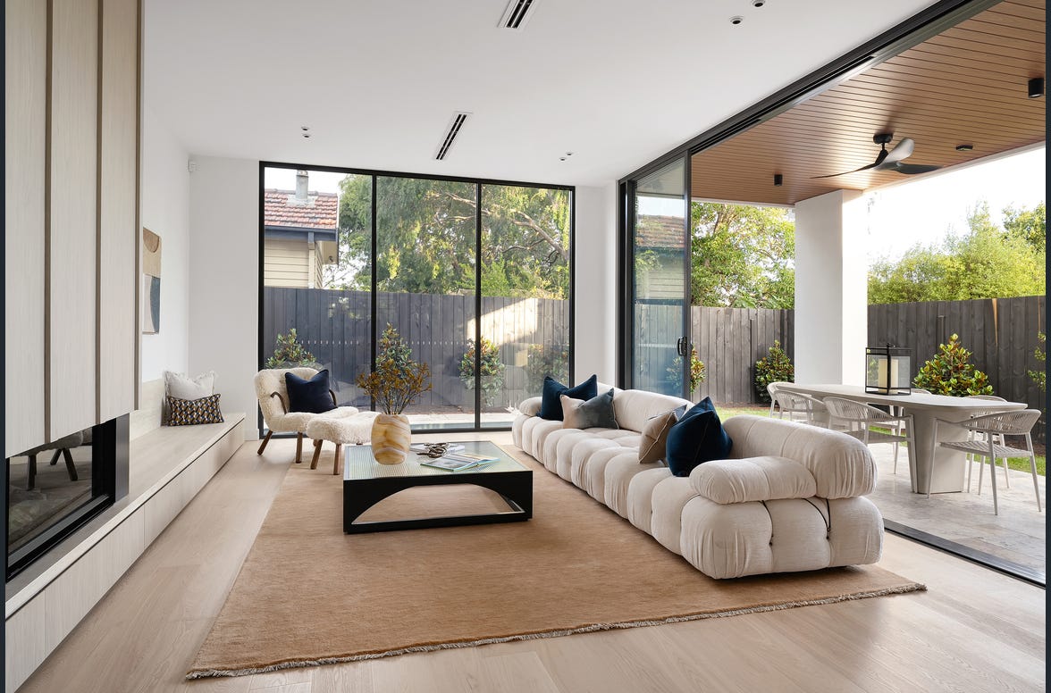
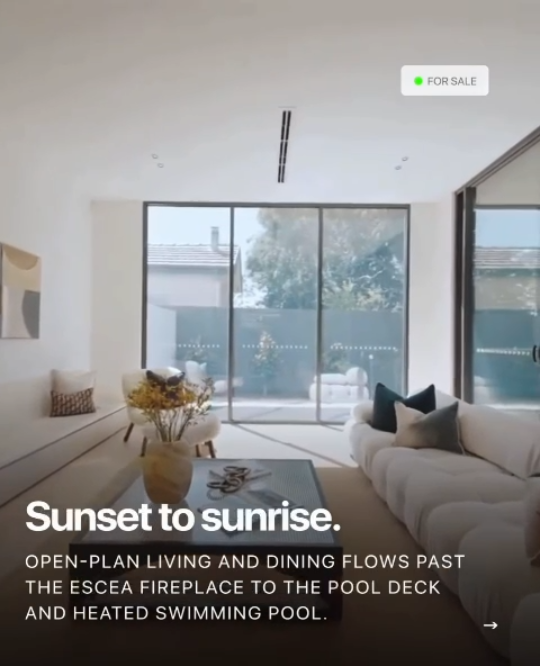
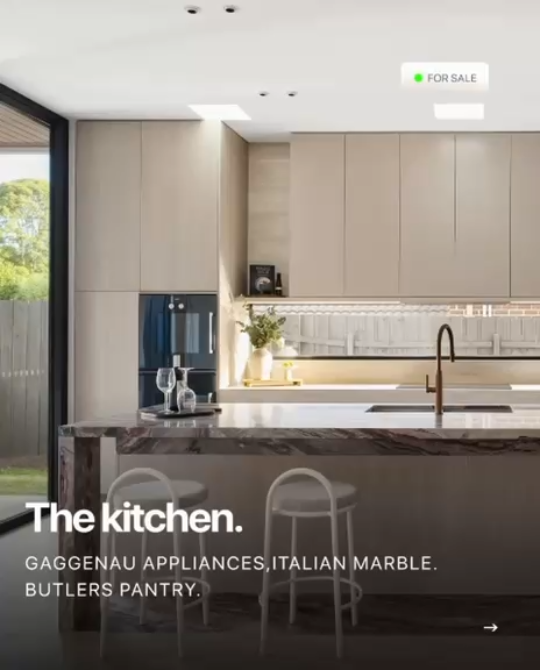
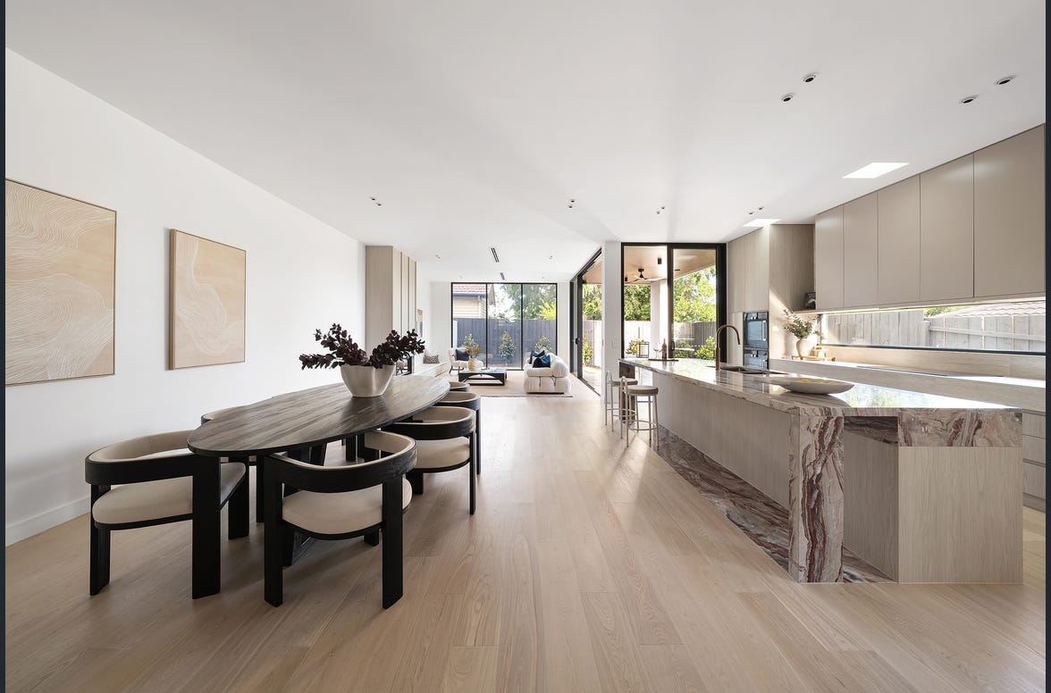
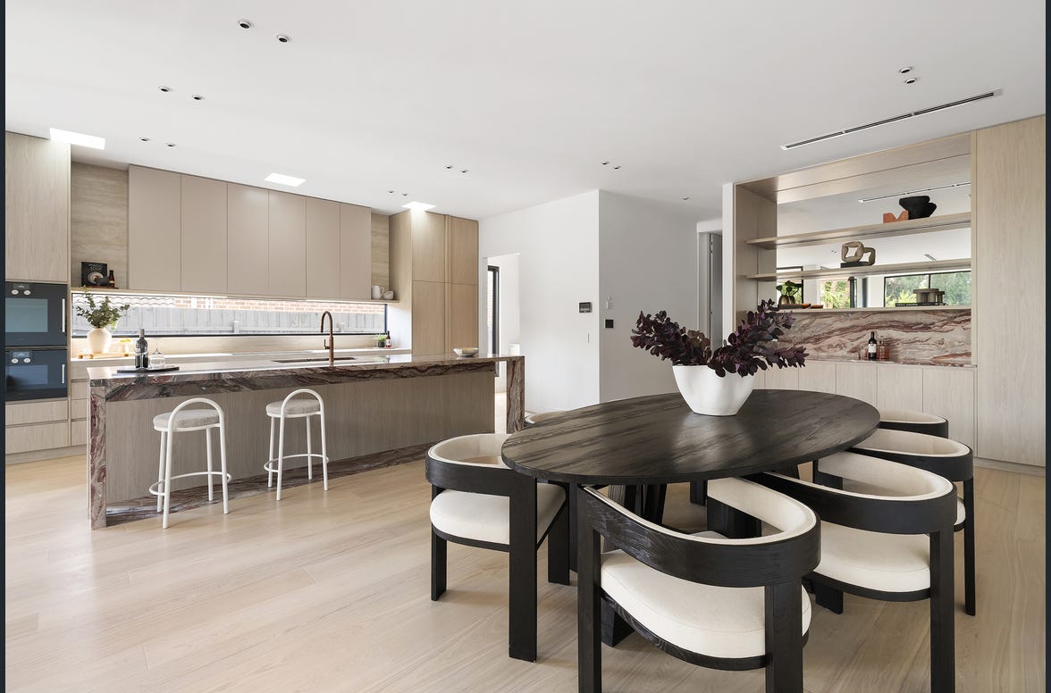
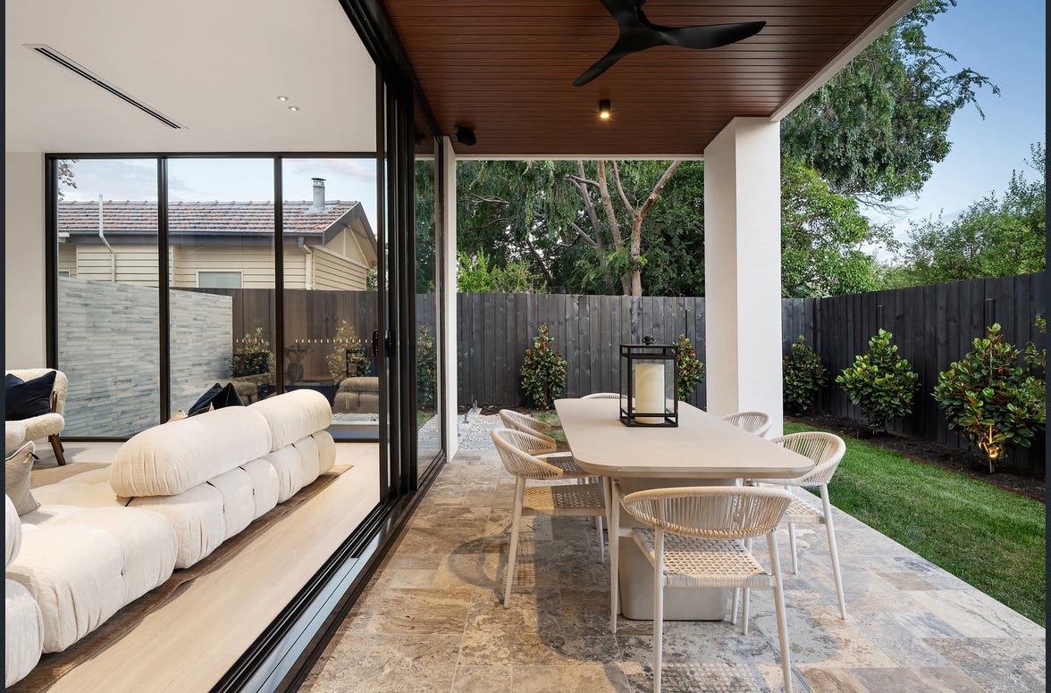
Entertain across open-plan living past the Escea fireplace and onto the deck. Italian marble, a butler's pantry, a second cooktop — hosting made effortless, then unhurried.
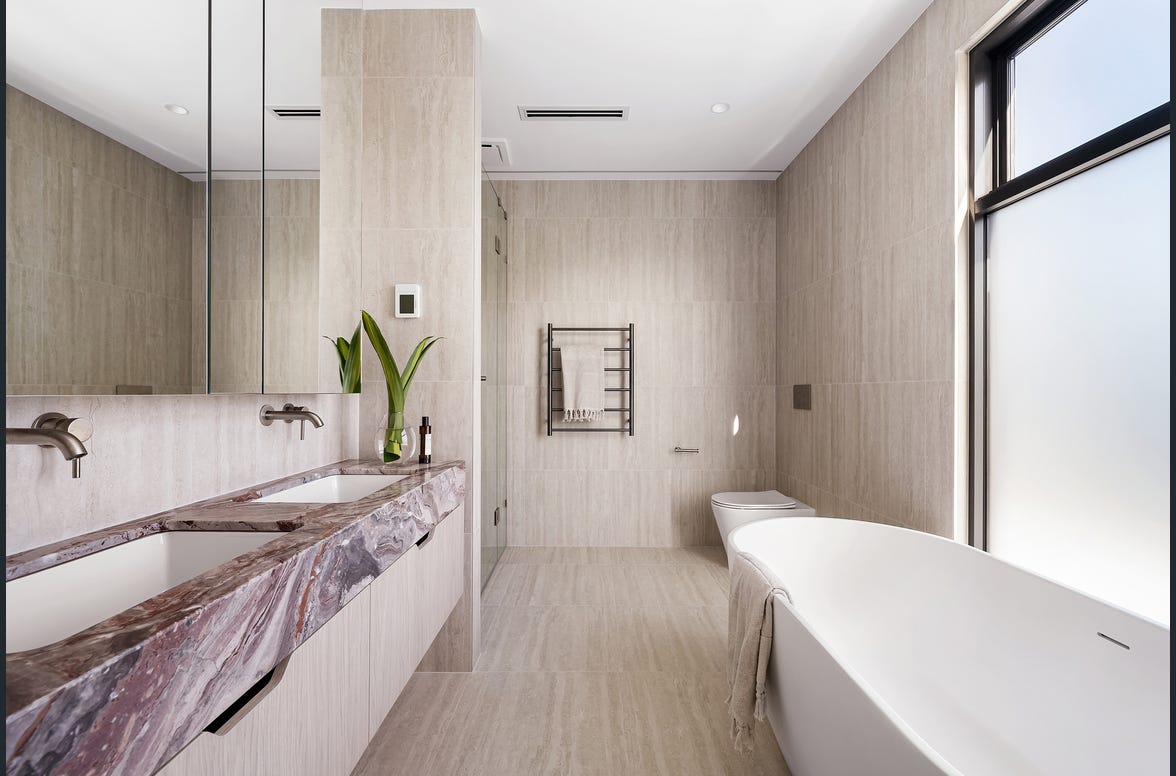
Descend to the climate-controlled basement — the cellar, the cinema, five cars on the turntable. Upstairs, the master ensuite feels like a private spa. You control it all from the bedside.
Tap any film to view full-screen with sound · Drag to explore

A private lift across three levels, climate tuned room by room, power generated overhead, the house watched over while you sleep — technology that serves you, quietly.

Luxurious radiant warmth, rising silently through the slab. No forced air, no noise — just warmth, exactly where you walk.
A theatrical arrival for the collector — a professionally engineered, waterproofed basement that turns the car to meet you.

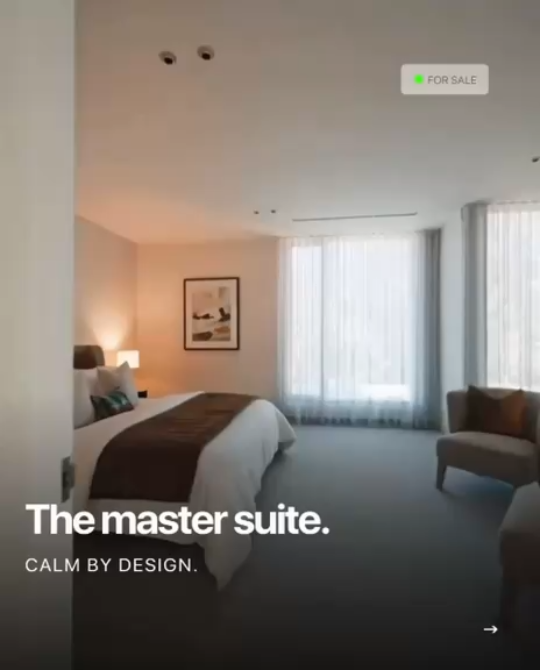
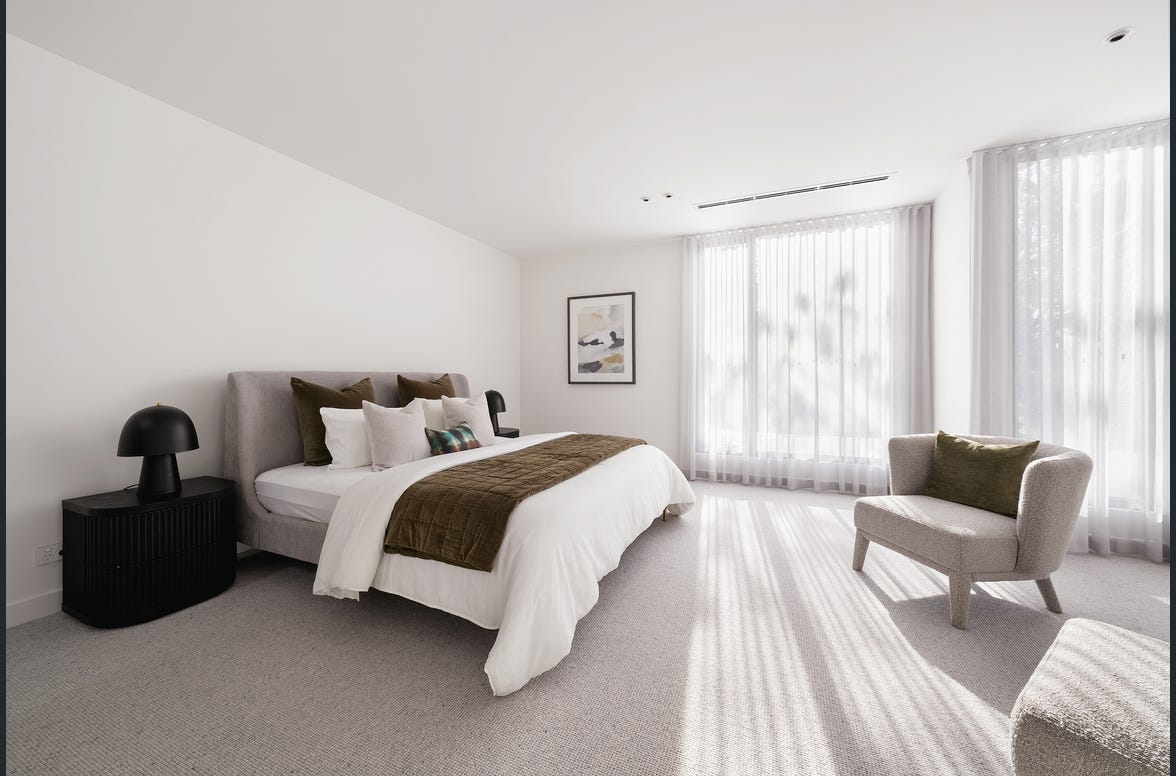
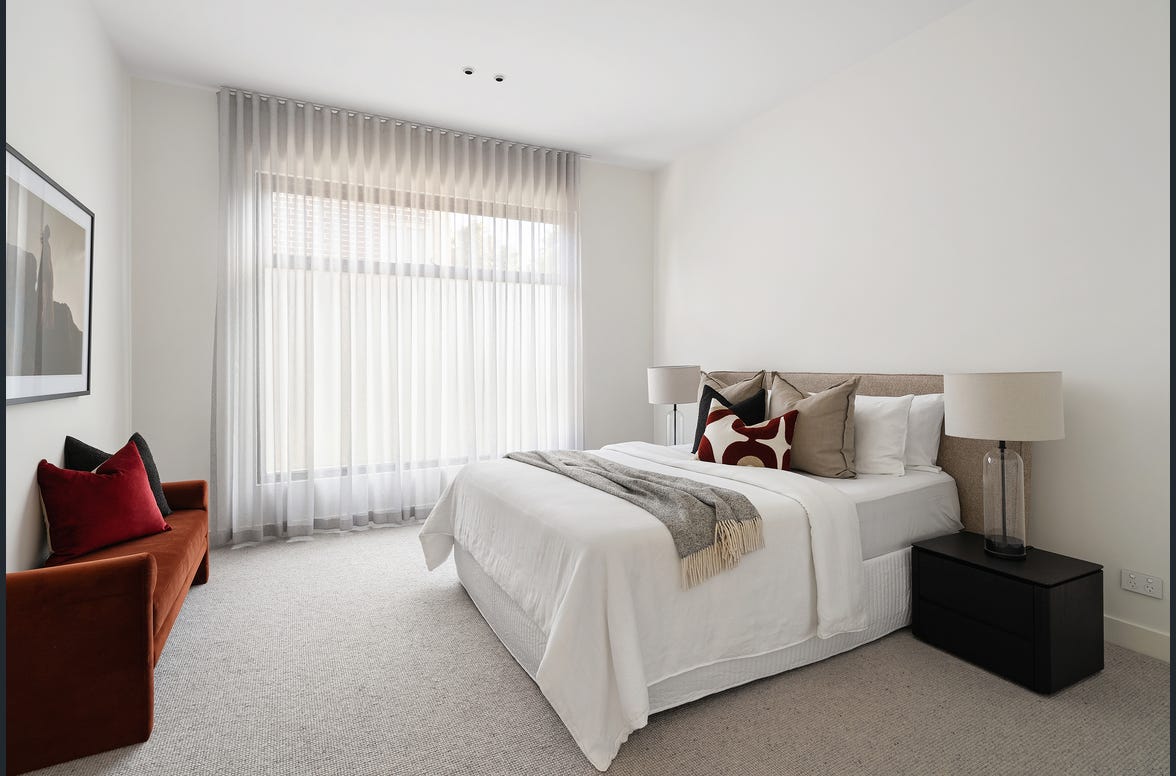
Oversized double-glazed acoustic windows, sound-proof acoustic plaster and insulated bedrooms — a stillness you can feel the moment the door closes.
Electrically heated and app-controlled, framed by frameless glass and travertine — year-round, from the comfort of your phone.
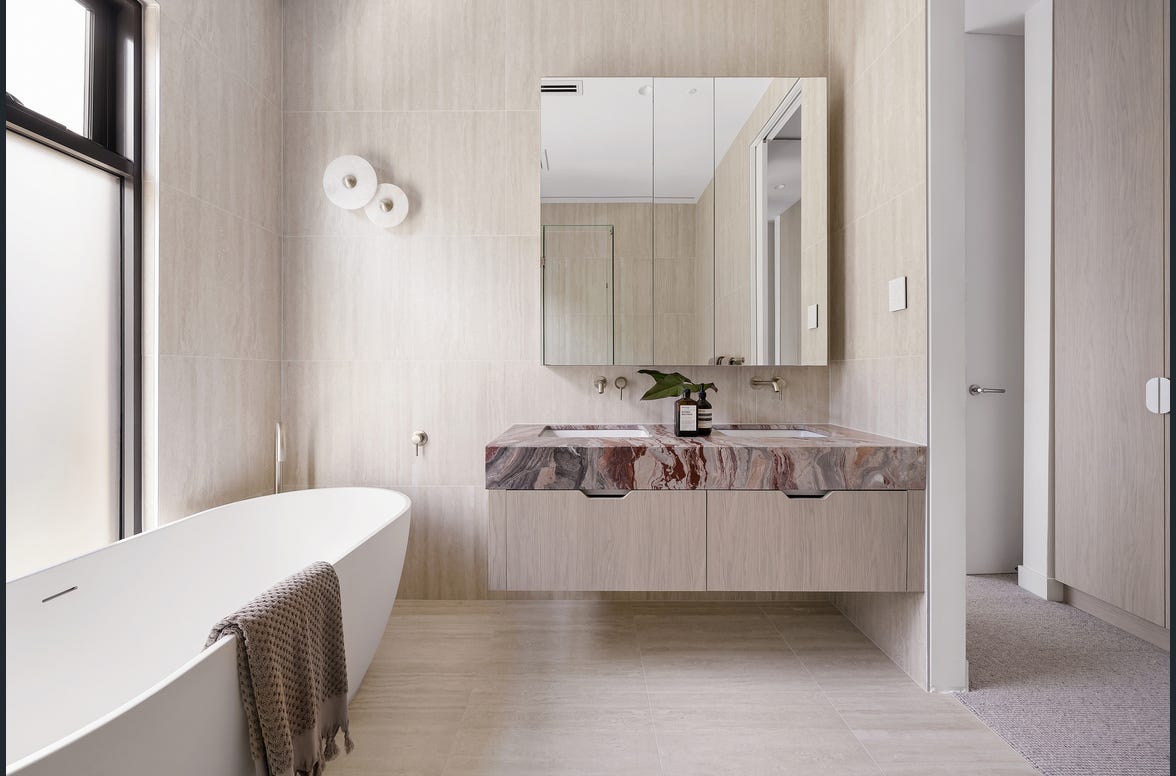
A showpiece in Arabescato Rosso marble — Gaggenau and Miele beneath bespoke joinery, with a butler's pantry hidden behind a single seam.

Open-plan living flows past the Escea fireplace to the pool deck — interior and garden, one continuous gesture.
Floor-to-ceiling Signorino tiling in Travertine White and Tundra Grey, freestanding baths and heated floors to the master ensuite.
Each bedroom a private retreat with its own ensuite and robe — wrapped in 100% wool carpet, acoustic insulation and individual climate control.
Select any image to view full-screen. Professionally photographed across all three levels.
+
+
+
+
+
+
+
+
+
+
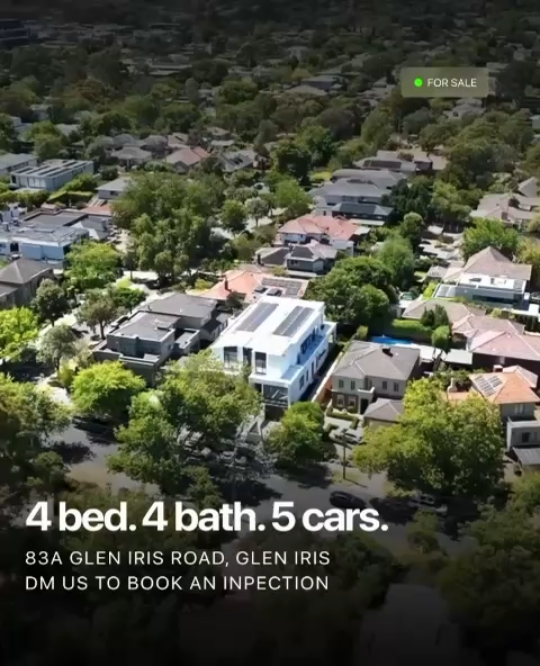
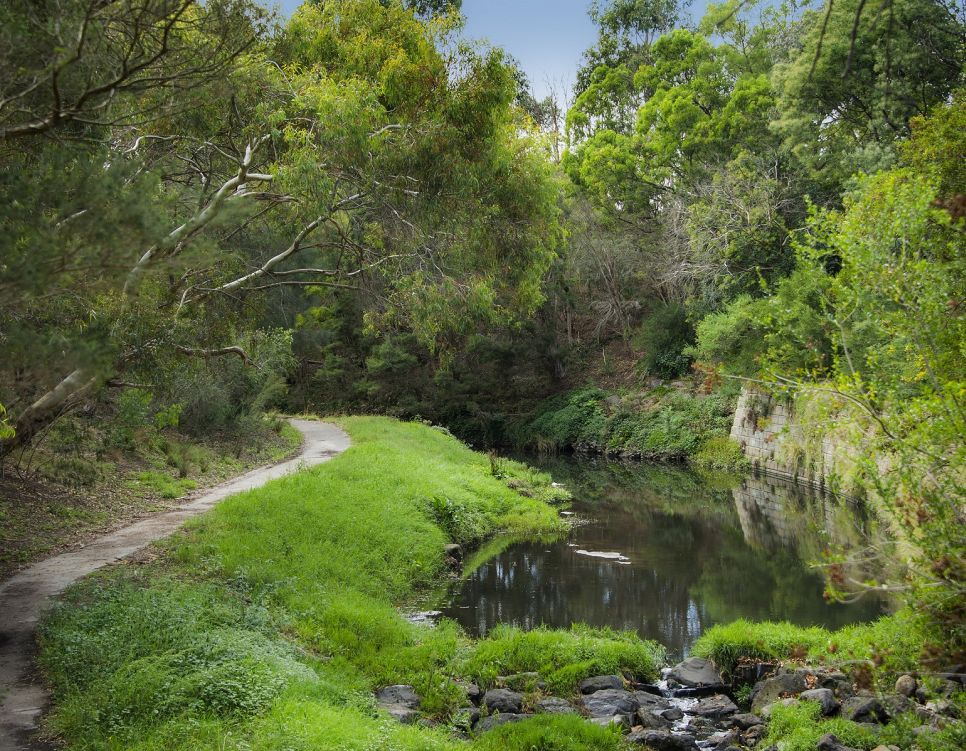
Surrounded by tree-lined streets and a few easy steps from Ferndale Park and Back Creek Reserve. Coffee at the Glen Iris Pantry, the train from Hartwell into Camberwell and the city, and Melbourne's most sought-after schools — all within easy reach.
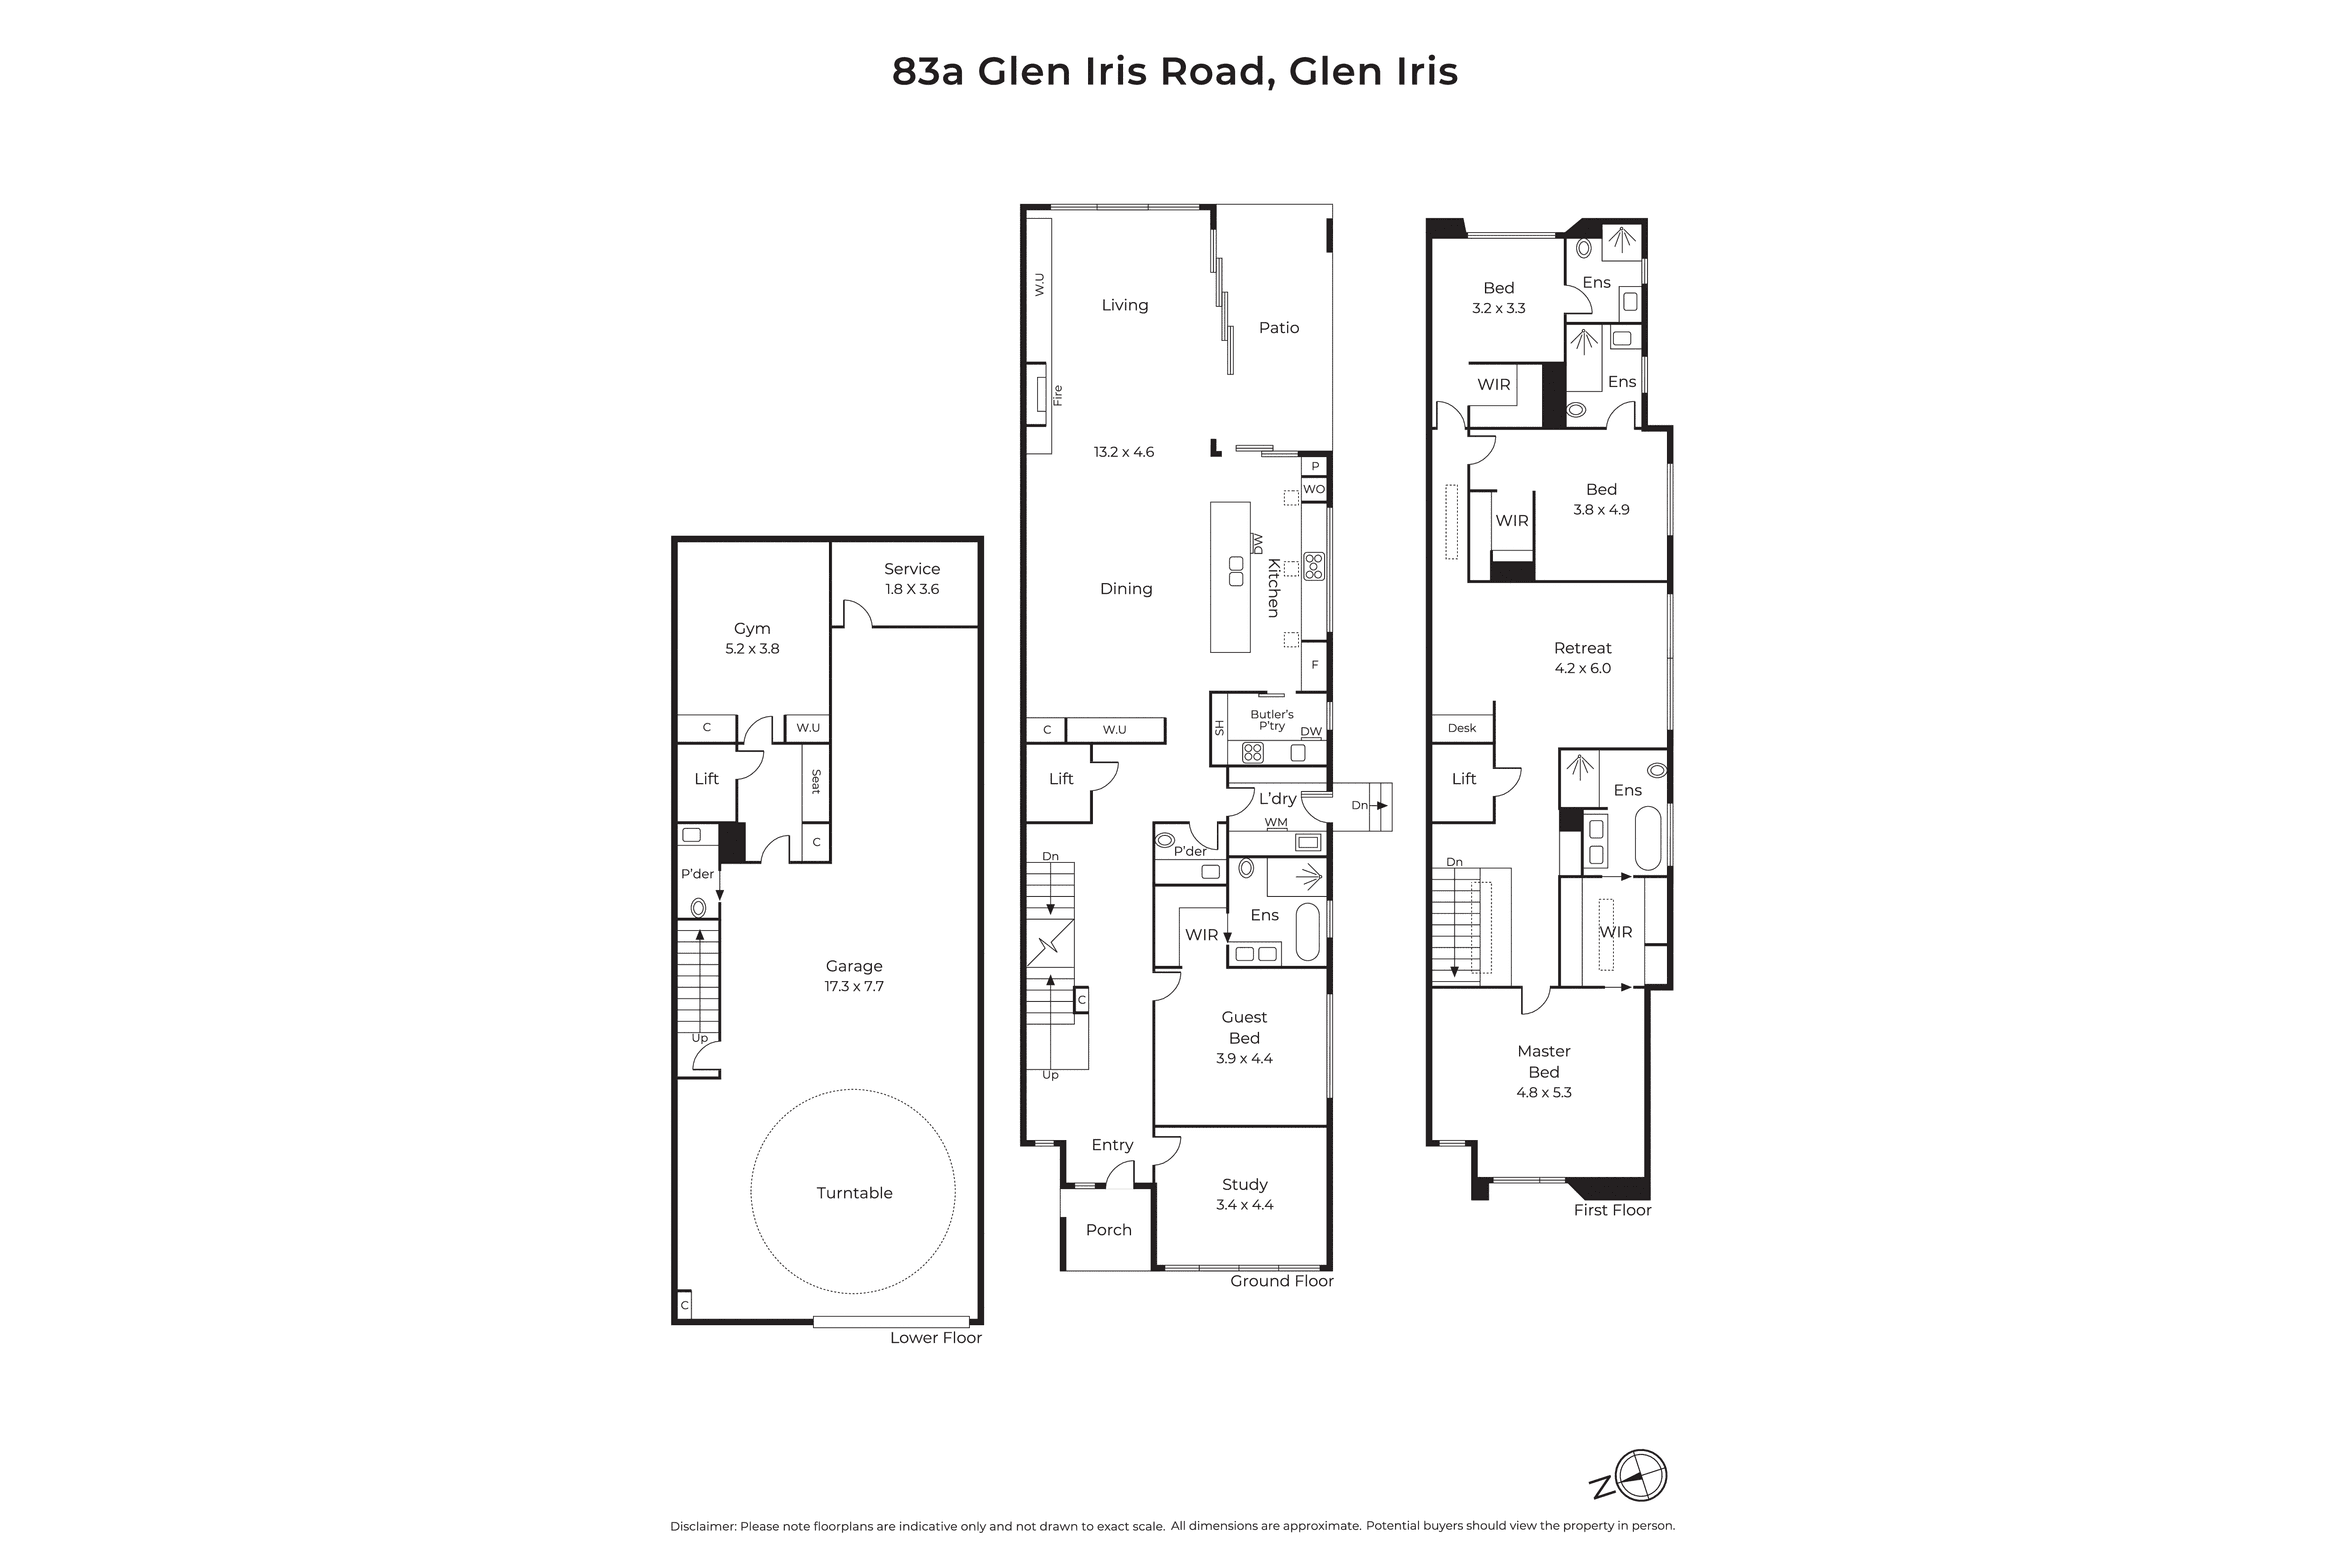
A considered arrangement of living, sleeping and basement levels — connected by the private lift.
Indicative only · Not to exact scale
Download Brochure ↓
+This is luxury living with depth. Private inspections are conducted by appointment — register your interest and we will arrange a discreet time that suits.
By submitting you agree to be contacted regarding 83A Glen Iris Road. Your details are handled in confidence and never shared.